Raw Material Incoming Inspection

There are generally 10 steps of hydraulic cylinder manufacturing. In this page, we introduce you the first step: how to carry out the incoming inspections.
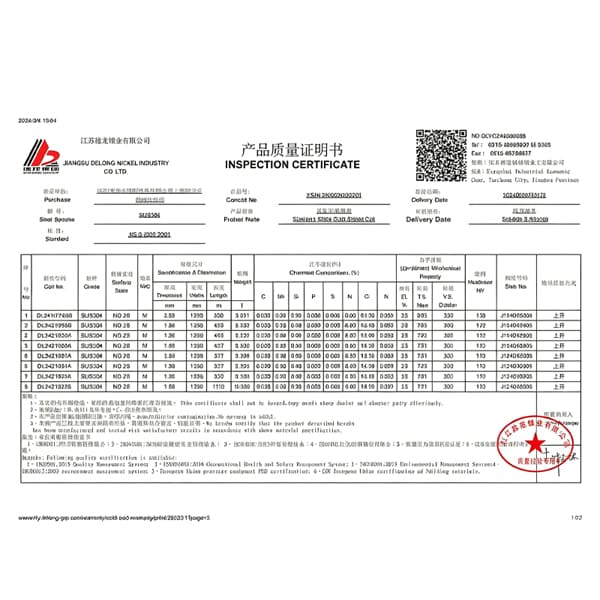
Material test certificate for alloy steel pipe and bar products

1. Material Test Certificate Check

We have four stages for incoming raw material inspection. We verify material certificates, take dimension samples and conduct non-destructive testing (NDT), perform flaw detection and hardness recheck on critical components, and isolate any non-conforming raw materials. Here is how it works.

First, we ask our raw material supplier to provide the material test certificate, which is the steel test report. We check the heat number and batch number shown on this certificate to make sure they match the steel stamps on the steel. We also review the content of carbon, silicon, manganese and other elements in the steel. We keep close control over two harmful elements: sulfur and phosphorus. Sulfur cannot exceed 0.015%, and phosphorus cannot exceed 0.020%.

We also check the steel’s yield strength and tensile strength. When the steel is used for cylinders in marine or low-temperature service, we need you to supply V-notch impact test results at -20℃ or -40℃. We will also look at the steel’s heat treatment to confirm whether it is normalizing, quenching and tempering or annealing. For seamless steel tubes, we check if they are hot-rolled or cold-rolled. This helps avoid problems during later inner bore machining.

We also check these special parameters like non-metallic inclusion rating and grain size per the drawings. The material certificate has to carry the relevant test data for these parameters. Once all checks pass, we scan and store the certificate and tie it to the cylinder serial number. This means we can trace every cylinder individually. If any cylinder has an issue, we can trace back to the corresponding steel heat number.

2. Dimension & Ultrasonic Sampling

Dimension sampling and ultrasonic non-destructive sampling are two separate inspections. Our dimension sampling follows GB/T 2828.1. For critical pressure-bearing blanks such as seamless tube for cylinder barrels, piston rod bars and cylinder bottom forgings, we set AQL at 0.65. AQL is the acceptance standard for sampling inspection. AQL 0.65 means the maximum allowable defect rate for the batch is 0.65%. The smaller the AQL value, the stricter the inspection requirement.

During dimension checks, we measure outer diameter, inner diameter, wall thickness, straightness and ovality of the steel. For seamless cylinder barrel tubes, we take multiple wall thickness readings on the same cross-section to prevent local thin wall. We also control straightness to prevent tube bending. This avoids uneven machining allowance during later inner bore finishing, which would hurt the barrel’s strength and accuracy. For every steel piece we measure, we record actual readings, not just pass or fail.

For non-destructive sampling, we use ultrasonic testing to find hidden internal flaws like cracks and inclusions. The scope covers seamless cylinder barrel tubes, quenched and tempered piston rod bars, cylinder bottom forgings and hinge ear forgings. We inspect seamless cylinder tubes, cylinder bottom forgings and hinge ear forgings to GB/T 6402. As for forgings, we can go with Class 1 or Class 2 per the drawings. For marine cylinder forgings, we normally use Class 1. For pressure-bearing raw material of high-end cylinders, we carry out ultrasonic testing on every single piece. If you accept sampling inspection, the sampling ratio will be at least 30%. If we find even one non-conforming piece, we will check every item in the whole batch.
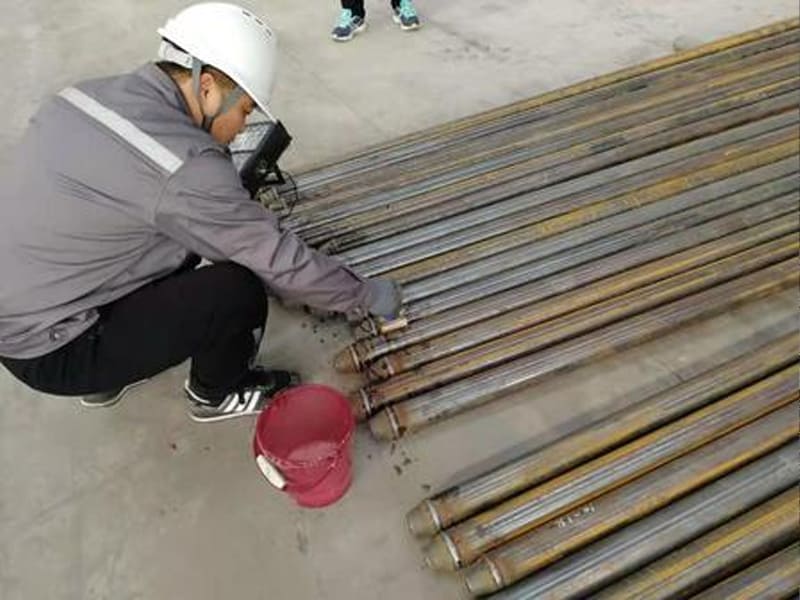
Inspector performing non-destructive testing on steel pipes
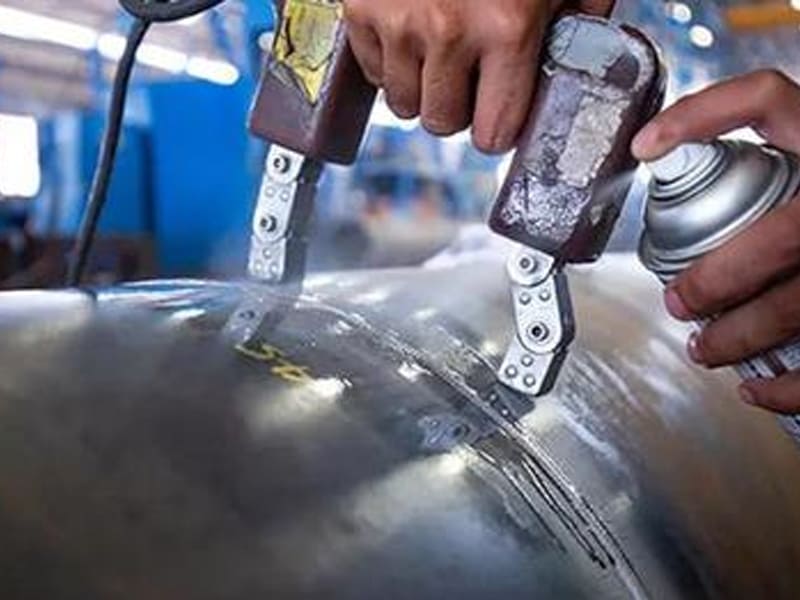
Magnetic particle testing for weld seam on steel pressure vessel

3. Magnetic Particle Inspection

For quenched and tempered piston rod bars, we recheck hardness at several spots including the head, middle and tail of each bar. This ensures consistent hardness. On a single bar, hardness difference is controlled within ±3HRC. We tie all hardness test data to its material ID. That way we don’t mix up or incorrectly use different parts from the same batch.

Also, we’ll do magnetic particle inspection on forgings as needed to spot surface cracks and metal laps. We keep our controls really strict here, so even when the supplier’s material certificate checks out, we reject the parts straight away if our testing finds hardness fails our tests or any cracks during flaw detection.

4. Non-conforming Raw Materials

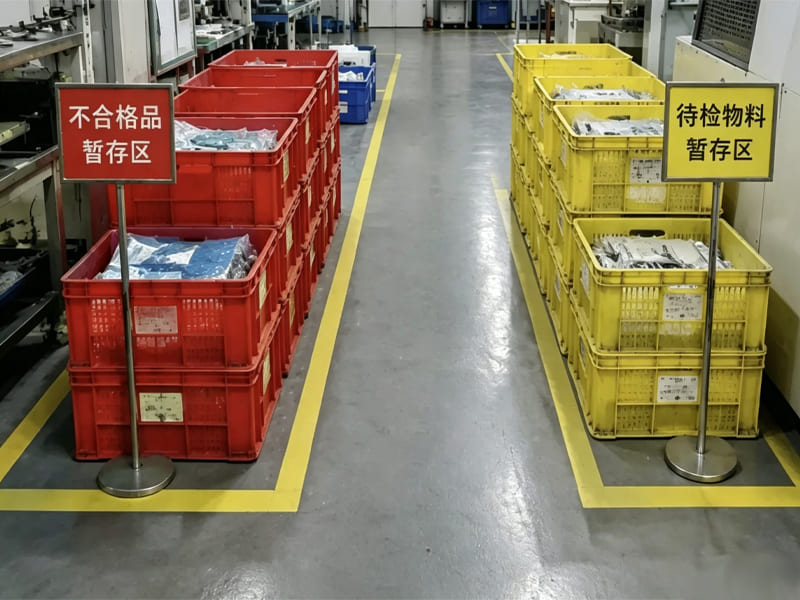
For any non-conforming raw materials, we put them in a fenced quarantine area in the workshop with red warning signs, keeping them physically apart from acceptable materials to prevent mix-ups. We attach red rejection tags to these items. Each tag shows the material name, heat number, incoming batch, non-conformity description, inspector’s name and inspection date.

Then our inspection engineers and process engineers work together to assess the material and decide on disposal. Two outcomes are possible. We may send the entire batch back to the supplier, or we may scrap it. Only some non-load-bearing auxiliary parts can be downgraded for use, but we need your written approval for that. We also record all of this on our dedicated quality log: arrival time, defect type and final disposition. This helps us evaluate the supplier’s quality performance.

Next, the materials will be sent for cutting.

Lathe processing of thick-walled seamless steel tube for hydraulic cylinder barrel, using follow rest on ordinary lathe

Leveraging our full in‑house manufacturing capacity, we are ready to develop custom hydraulic cylinder solutions for your project. Please get in touch with us today.

Contact Us

Get Free Quote Today!

You'll receive a comprehensive Technical Quote Package, including:

Your Name:

Your Email:

Company Name:

Your Message:

Great! We’ve received your information.

We couldn’t process your submission. Please retry

Send Your Inquiry Today

Great! We’ve received your information.

We couldn’t process your submission. Please retry